
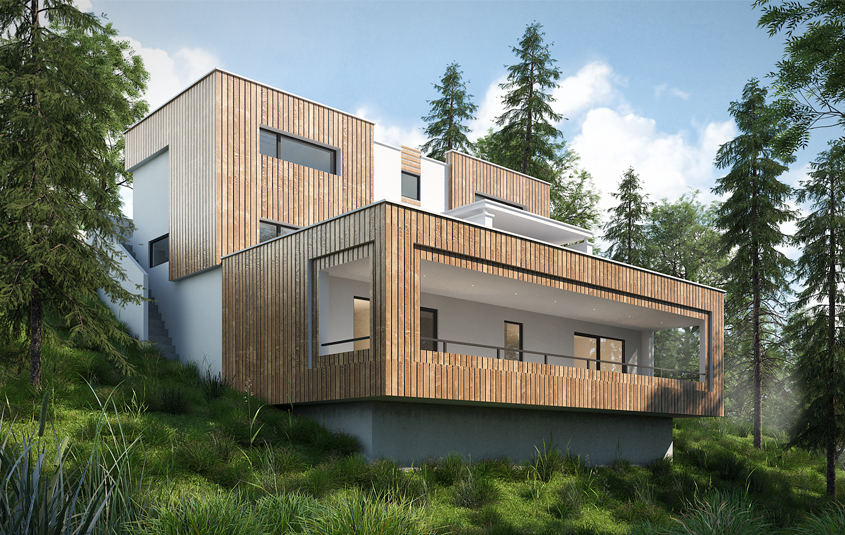
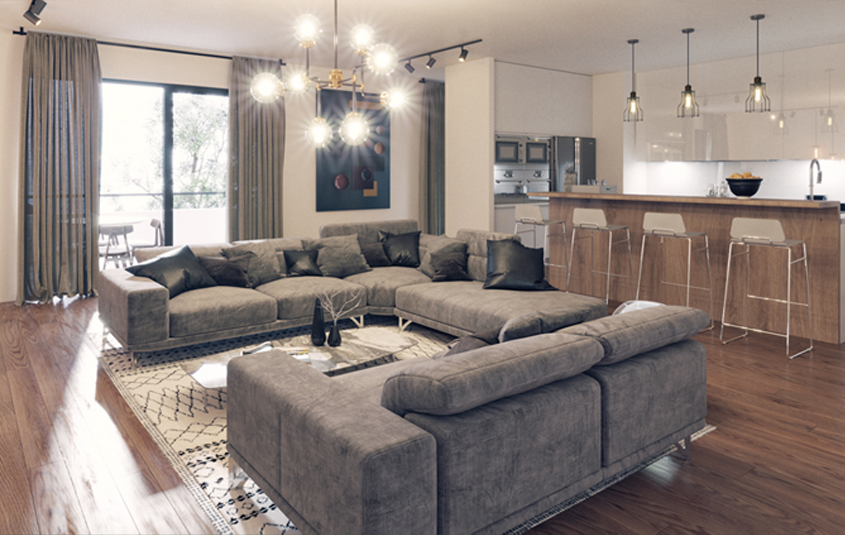
Conceptual Design for Stirling Residence
- Contemporary design
- Multi-Pod design to follow slope of land
- Timber plank external cladding
- Entertaining Pod with full length balcony
- Greater inside/outside relationship
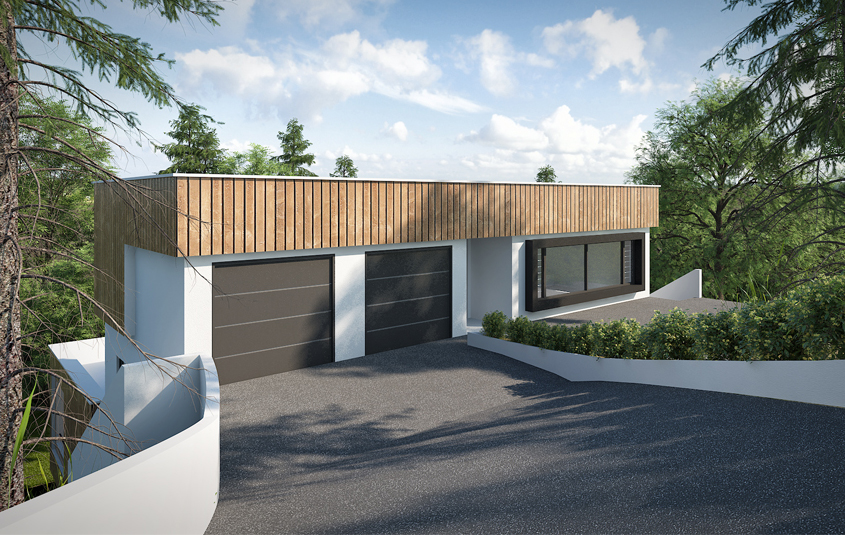
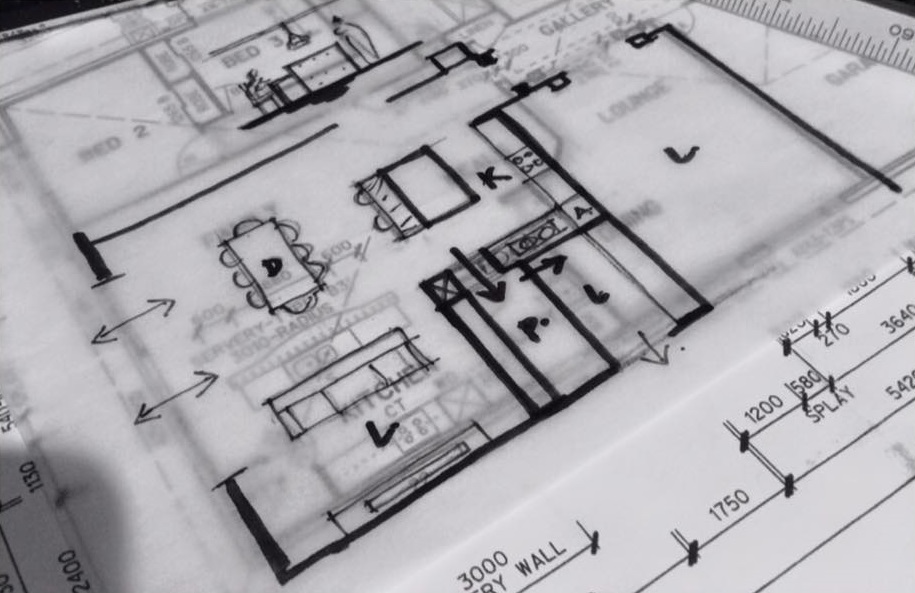
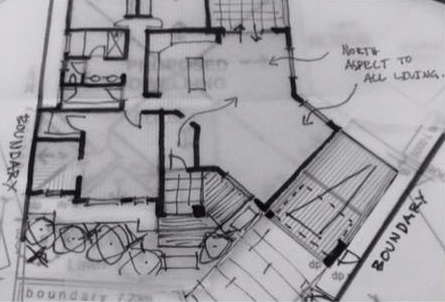
Conceptual Design for Reconfigured Open Living Plan
- Concealed laundry off pantry
- Improved functionality of space
- Feature island bench
- Increased natural light
- Greater inside/outside relationship
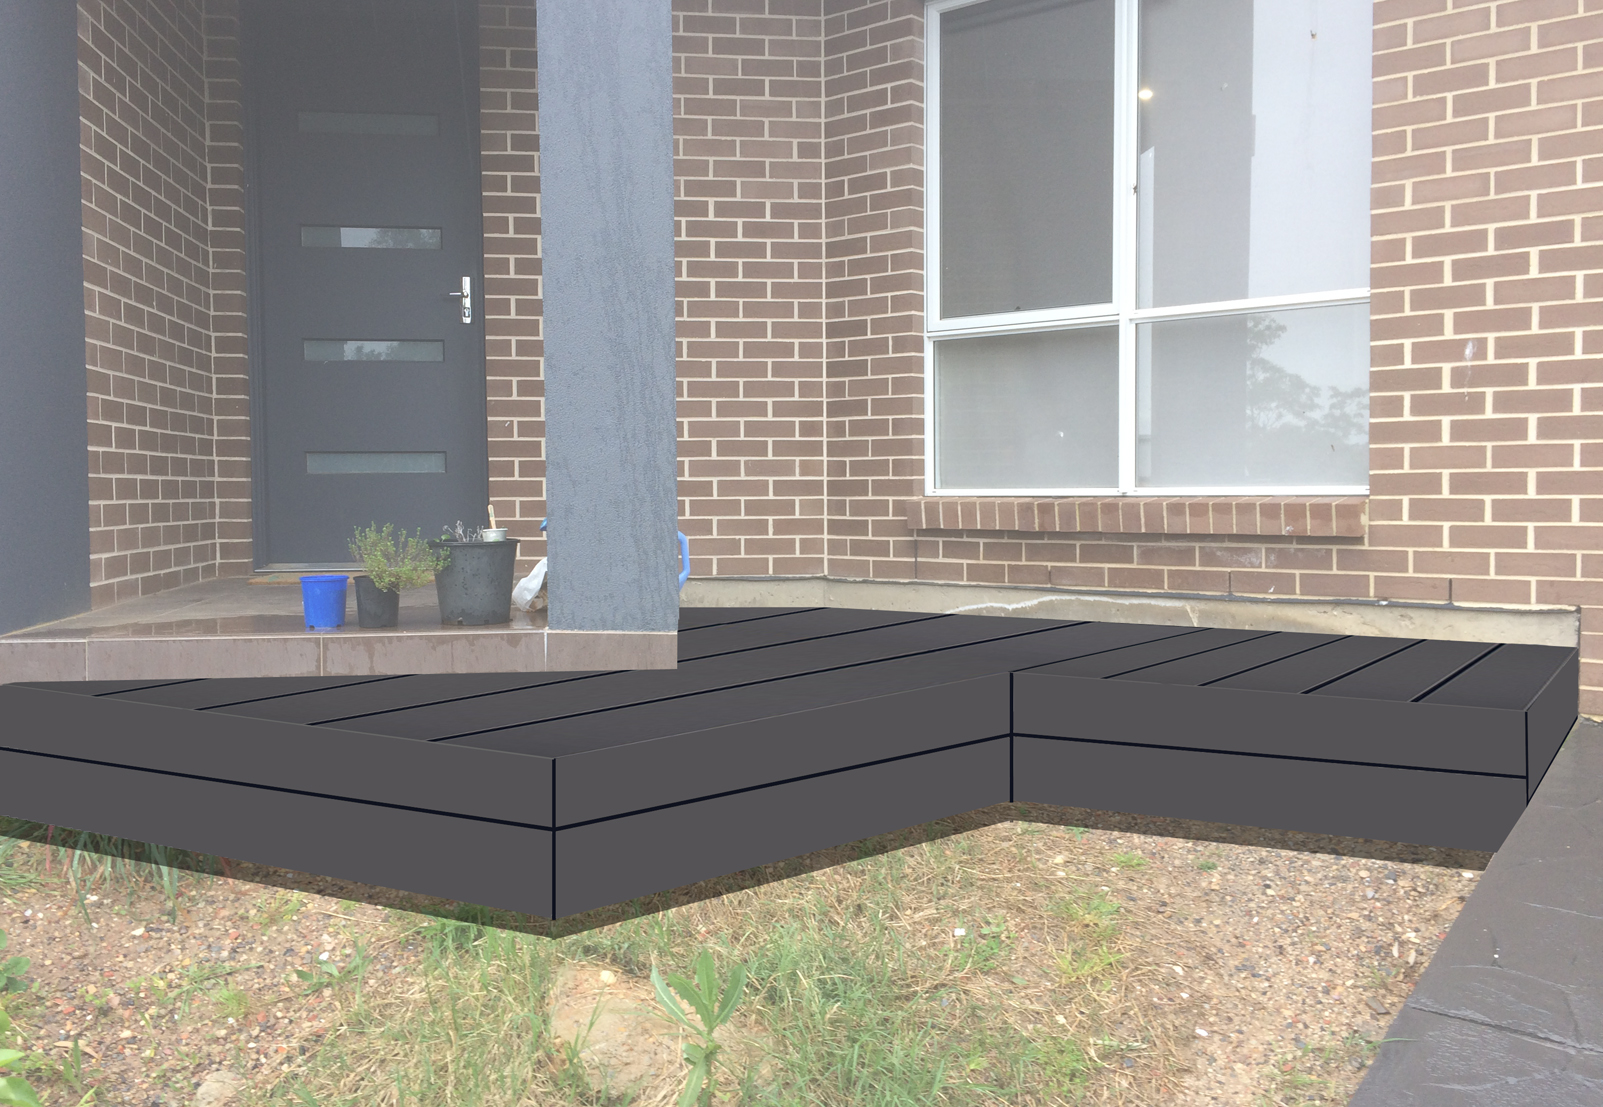
Conceptual Entry Deck Design
- Contemporary look
- Custom colour
- Feature angled deck
- Non-combustible deck
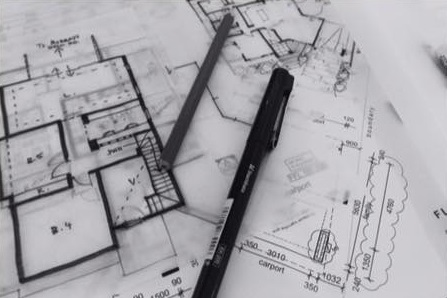
Conceptual Design for 2-Storey Addition to Existing Dwelling
- Feature stairs off entry
- Void at entry with direct view to upper level
- Lowered ceiling over kitchen area for zone demarcation